Where the heat goes
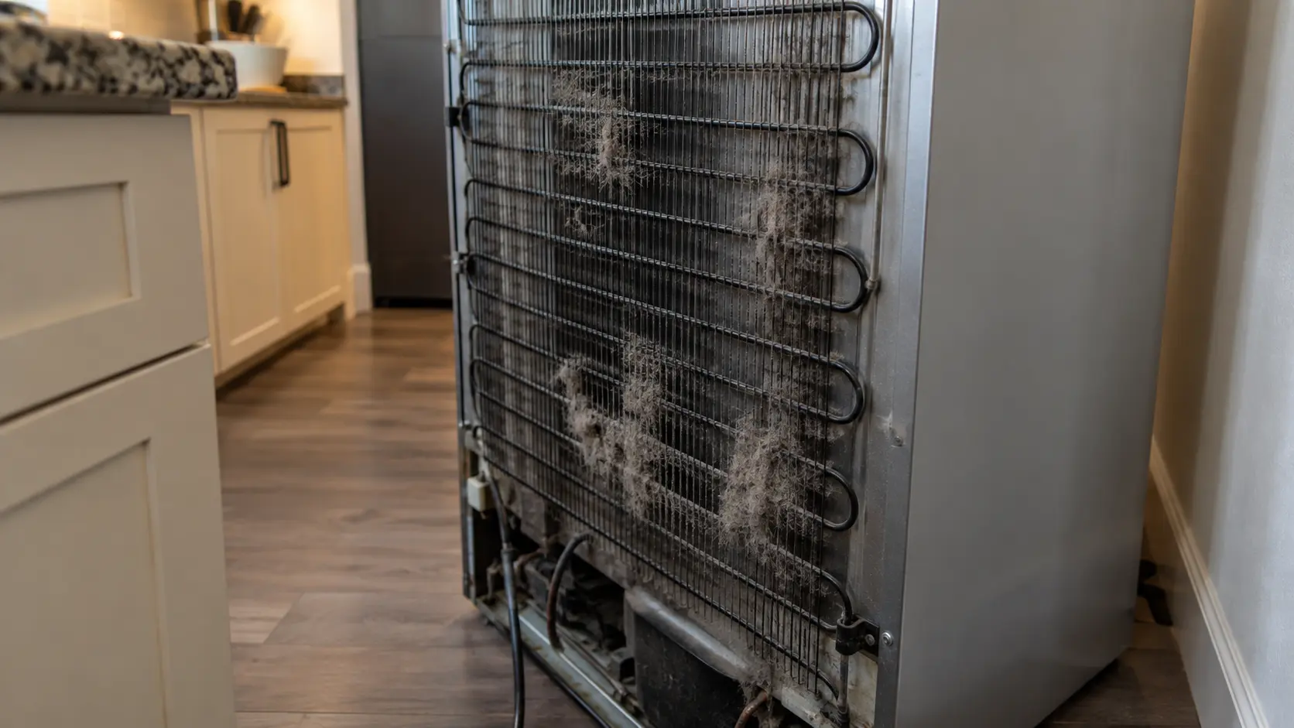
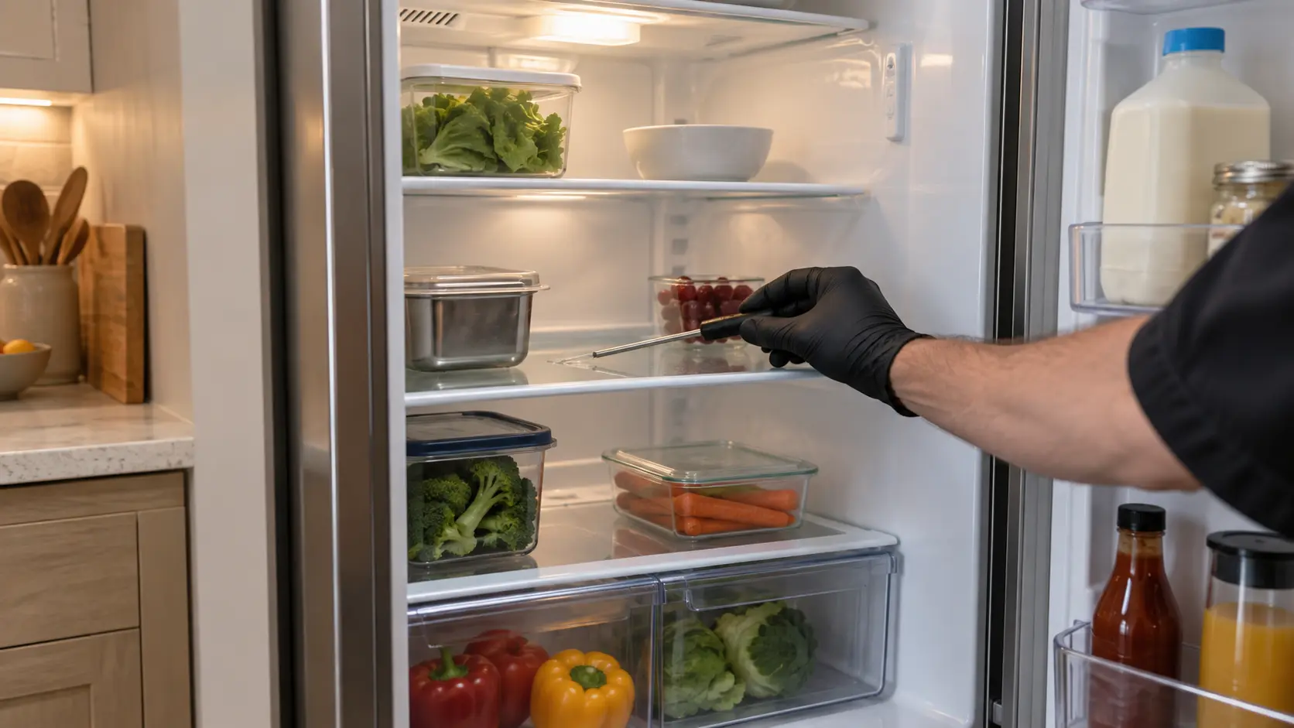
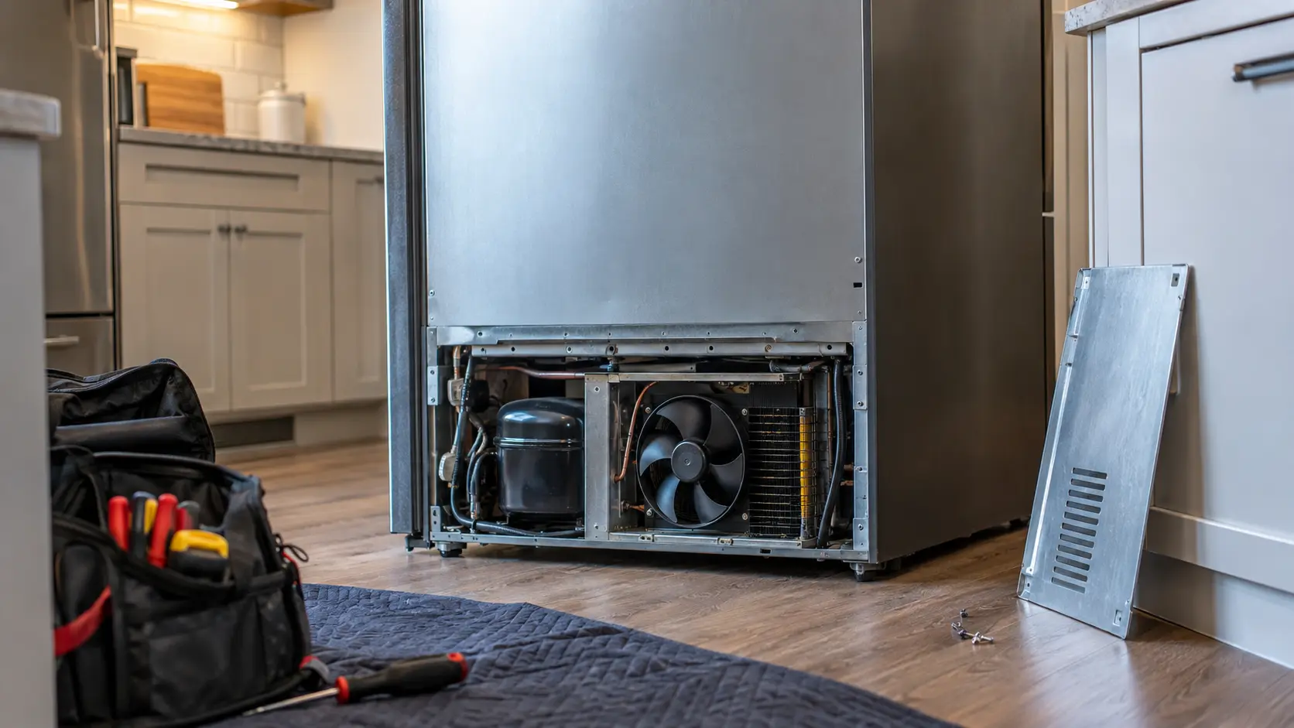
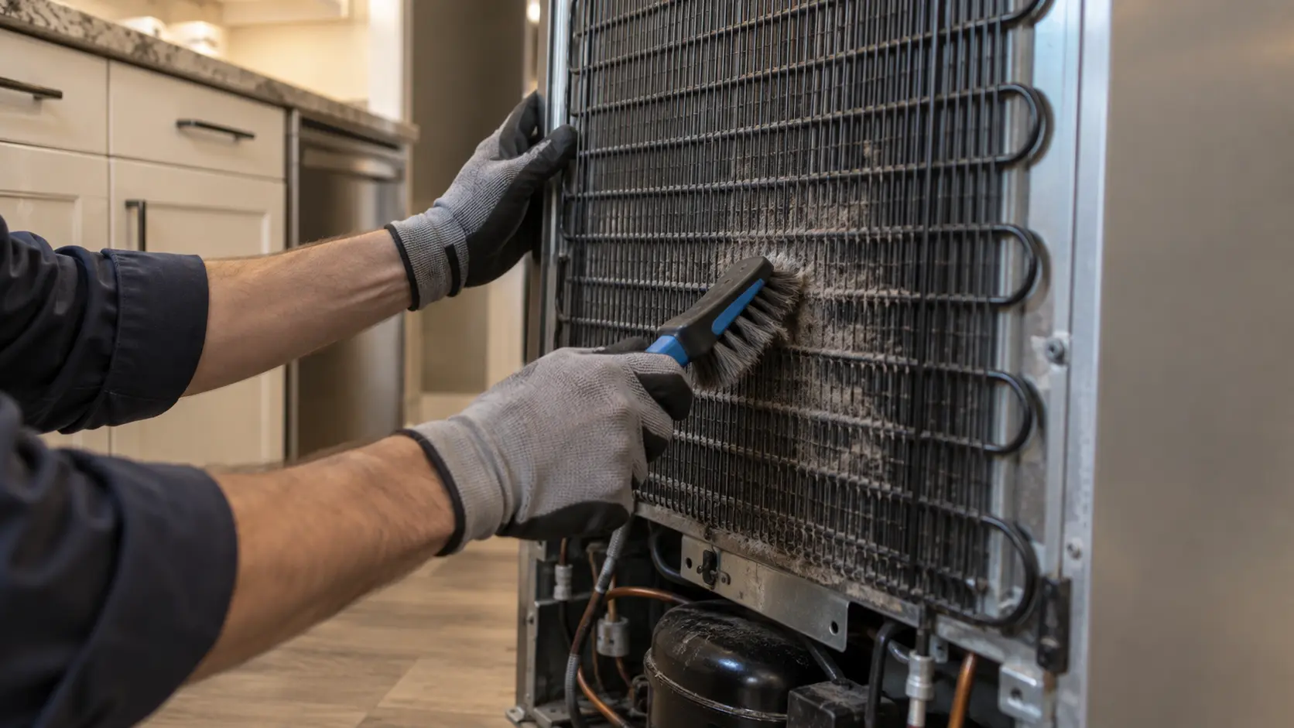
A refrigerator moves heat from inside the cabinet to the room through its condenser. The warmer the air around that condenser, and the less of it that moves, the longer the compressor has to run to do the same work. In a hot corner with no air path it may run almost continuously and still let the fresh-food side creep above 40°F, the line FDA gives for the refrigerator compartment.
That is why a clearance problem looks like a failing appliance. Nothing is broken, and a new part will not fix it. The symptoms are:
- Long run times.
- A warm cabinet top or side panels.
- A compartment that holds temperature in winter and drifts in August.
Source: FDA — Refrigerator Thermometers: Cold Facts about Food Safety — Refrigerator compartment at 40°F or below, freezer at 0°F
Rear-vented and front-vented designs
The two designs are not interchangeable, and a freestanding unit squeezed into a built-in opening is one of the most common installation problems there is.
| Rear-vented freestanding | Front-vented built-in | |
|---|---|---|
| Typical types | French door, side-by-side, top-freezer | Built-in, column, undercounter |
| Air path | In at the bottom front, warm air rises behind the cabinet | In and out through a front grille |
| Side and back gaps | Needs space behind and above | Tight gaps allowed by the manual |
| What it cannot tolerate | A cabinet built low over the top of the case | Anything covering or fitted in front of the grille |
Freestanding units breathe up the back
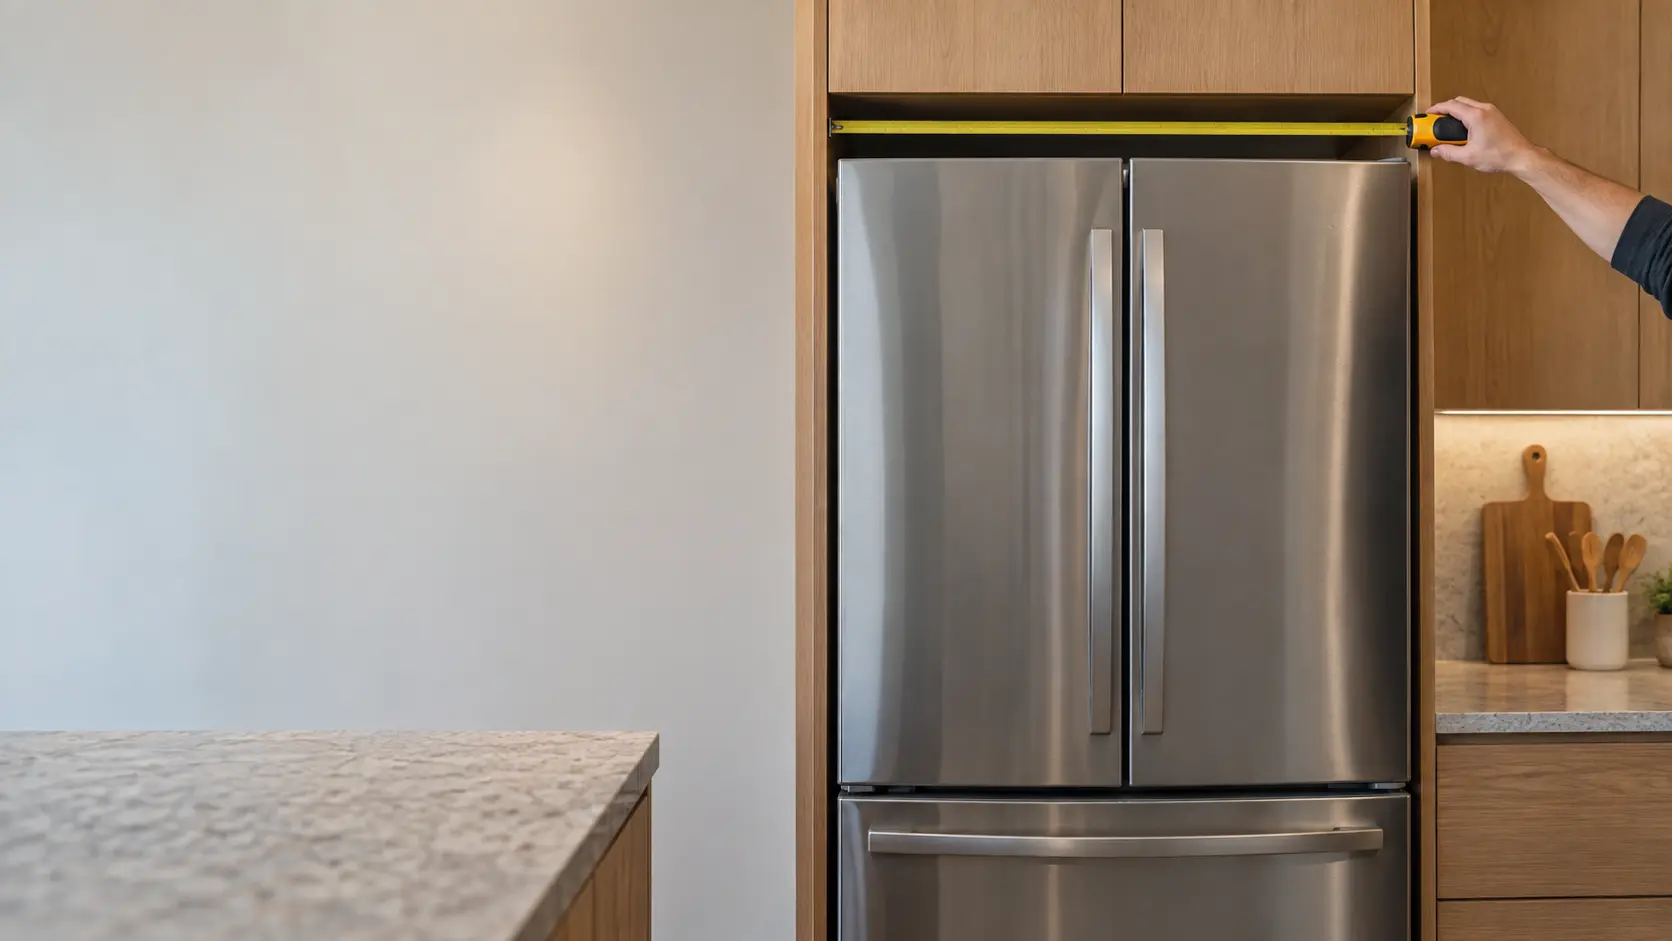
Most freestanding French door, side-by-side and top-freezer units draw air in at the bottom front and let warm air rise behind the cabinet. They need space behind and above so that warm air can escape rather than pool, and a cabinet built low over the top of the case works like a lid.
Built-ins breathe through the grille
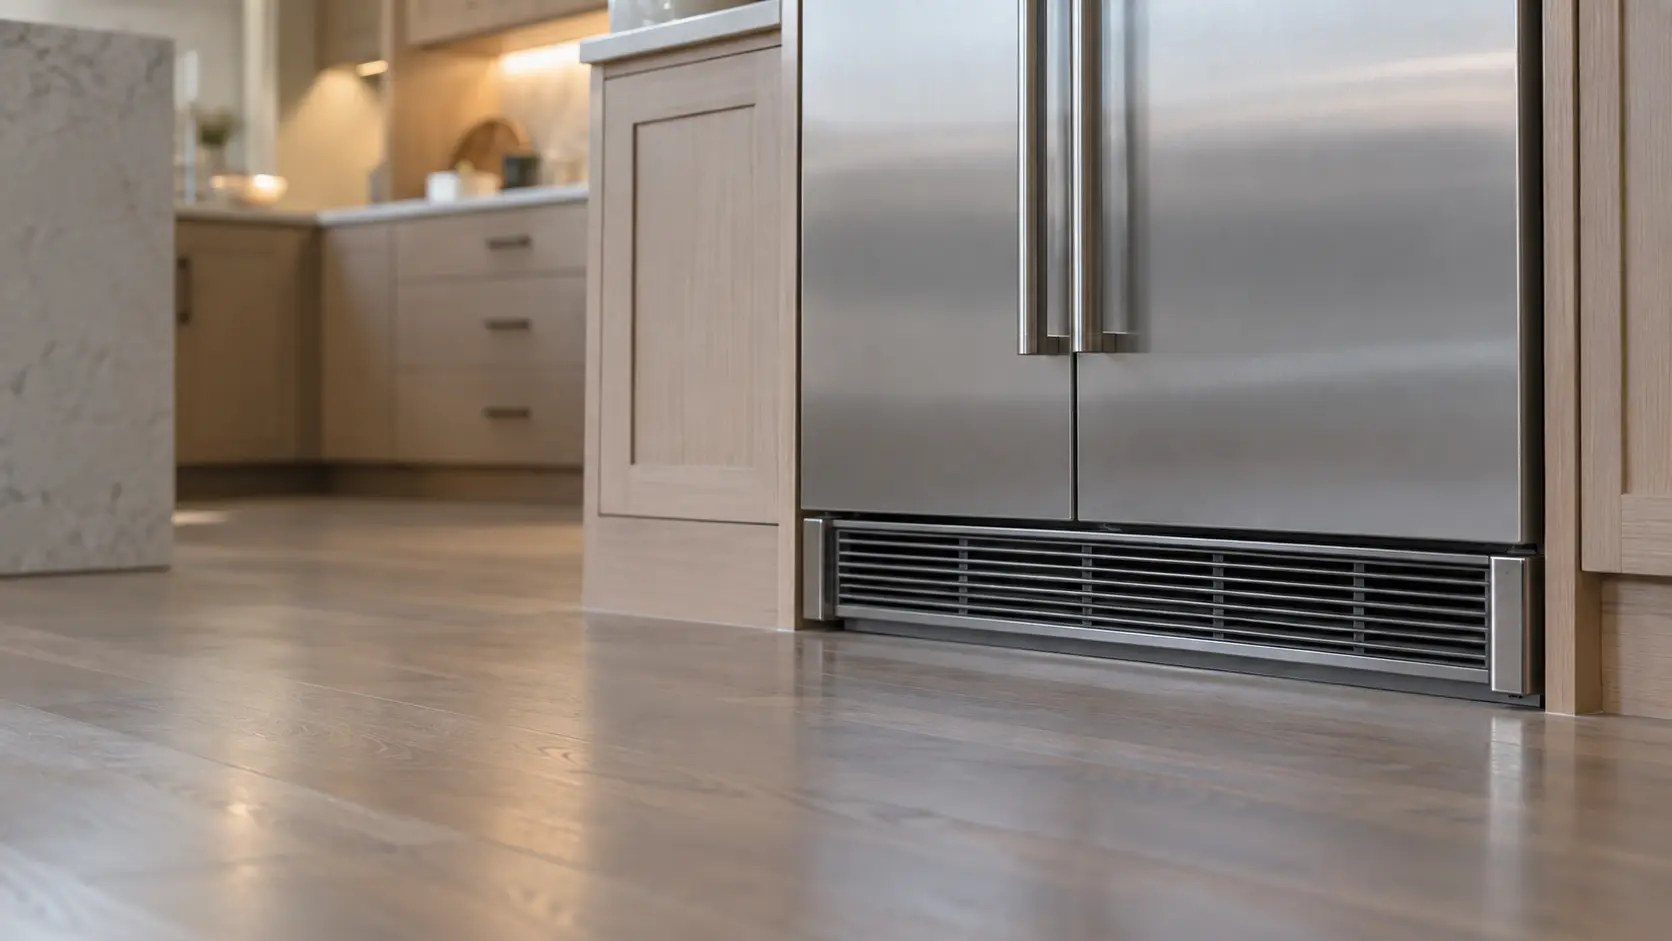
Built-ins, columns and undercounter units are designed for enclosed openings, so they draw in and push out through a front grille. Their manuals allow tight side and back gaps, but they are strict about the grille: its full area must be open, and nothing can be fitted in front of it.
Source: ENERGY STAR — Refrigerators (placement away from heat sources, space from the wall) — Keep it away from ovens, dishwashers and sun; leave inches behind; GE Appliances — side-by-side refrigerator owner's manual 49-60198 — Sides 1/8 inch, top and back 1 inch; door clearance for 90°
Heat sources nearby
Where the kitchen layout gives no choice, some installation manuals allow an insulating plate or set a minimum gap to a cooker. Otherwise, ENERGY STAR recommends keeping a refrigerator away from three heat sources:
- An oven.
- A dishwasher: the one people forget. Its drying cycle warms the cabinet side it shares, and a refrigerator installed directly against it works harder every evening.
- Direct sun from a window. A west-facing window can be dealt with by a blind, which is cheaper than a compressor running in the afternoon sun.
Source: ENERGY STAR — Refrigerators (placement away from heat sources, space from the wall) — Keep it away from ovens, dishwashers and sun; leave inches behind; Gaggenau — RB 491 / RY 491 use and care guide (distance from heat sources) — Insulating plate or minimum distance when a cooker is unavoidably close
Columns, drawers and undercounter units
Refrigerator clearance requirements get stricter as the appliance gets smaller and more enclosed.
Undercounter units and refrigerator drawers
An undercounter unit or a pair of refrigerator drawers pulls all its air in and out through a strip at the toe kick, often only a few inches tall. Each of these can cut that strip in half:
- A new floor laid up to the unit.
- A toe kick board run continuously across the cabinets.
- A rug in front of it.
Column pairs
Column pairs raise a different point. Two grilles sit close together, and in a tight run of cabinets the warm exhaust from one can be drawn back in by the other. The installation manual for each tower sets the gap between them and above them; skipping a filler strip to gain an inch of width is a common way to lose that separation.
Source: True Residential — undercounter installation manual (ventilation openings) — Keep all ventilation openings of an undercounter enclosure clear
Space to use it, not just to fit it
Door swing
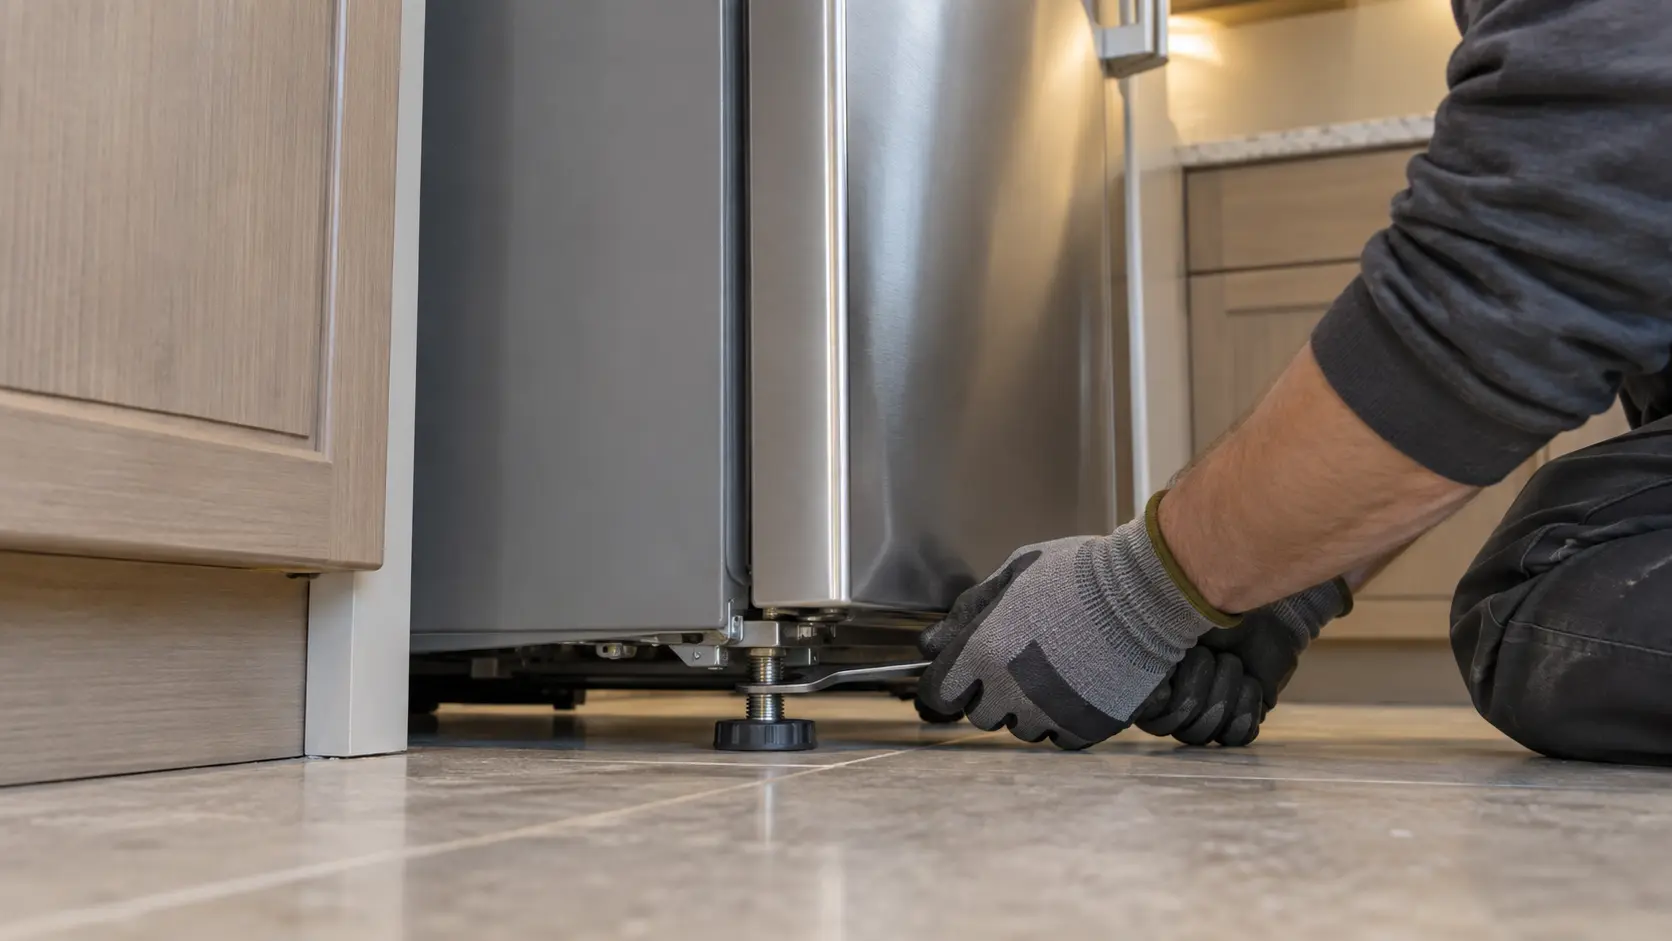
The clearance people remember is the width of the opening; the one they discover later is the door swing. Installation manuals set a hinge-side clearance so the door can open to 90 degrees, and without it the crisper drawers and shelves may not clear the door liner. Put the hinge side against a wall or a tall pantry and the unit fits perfectly while making it impossible to remove a drawer for cleaning.
Water line, plug and shut-off valve
Leave room behind the case for the water line to loop and for the plug to sit flat against the wall. A shut-off valve that can be reached without moving the unit saves a lot of trouble on the day a supply line starts to seep.
Source: GE Appliances — side-by-side refrigerator owner's manual 49-60198 — Sides 1/8 inch, top and back 1 inch; door clearance for 90°